Rough-In Plumbing for a Kelowna Renovation or New Build: What to Expect
Plumbing on a renovation or a new build is one of the few trades where the decisions are made early, buried immediately, and then almost impossible to change. The tile, the paint and the fixtures can all be reconsidered. The location of a drain cannot, not without opening what has been closed.
This is how the sequence actually works on a Kelowna project, when your plumber needs to be involved, and which decisions to make properly the first time.
The two stages
Residential plumbing happens in two visits separated by weeks or months of other trades.
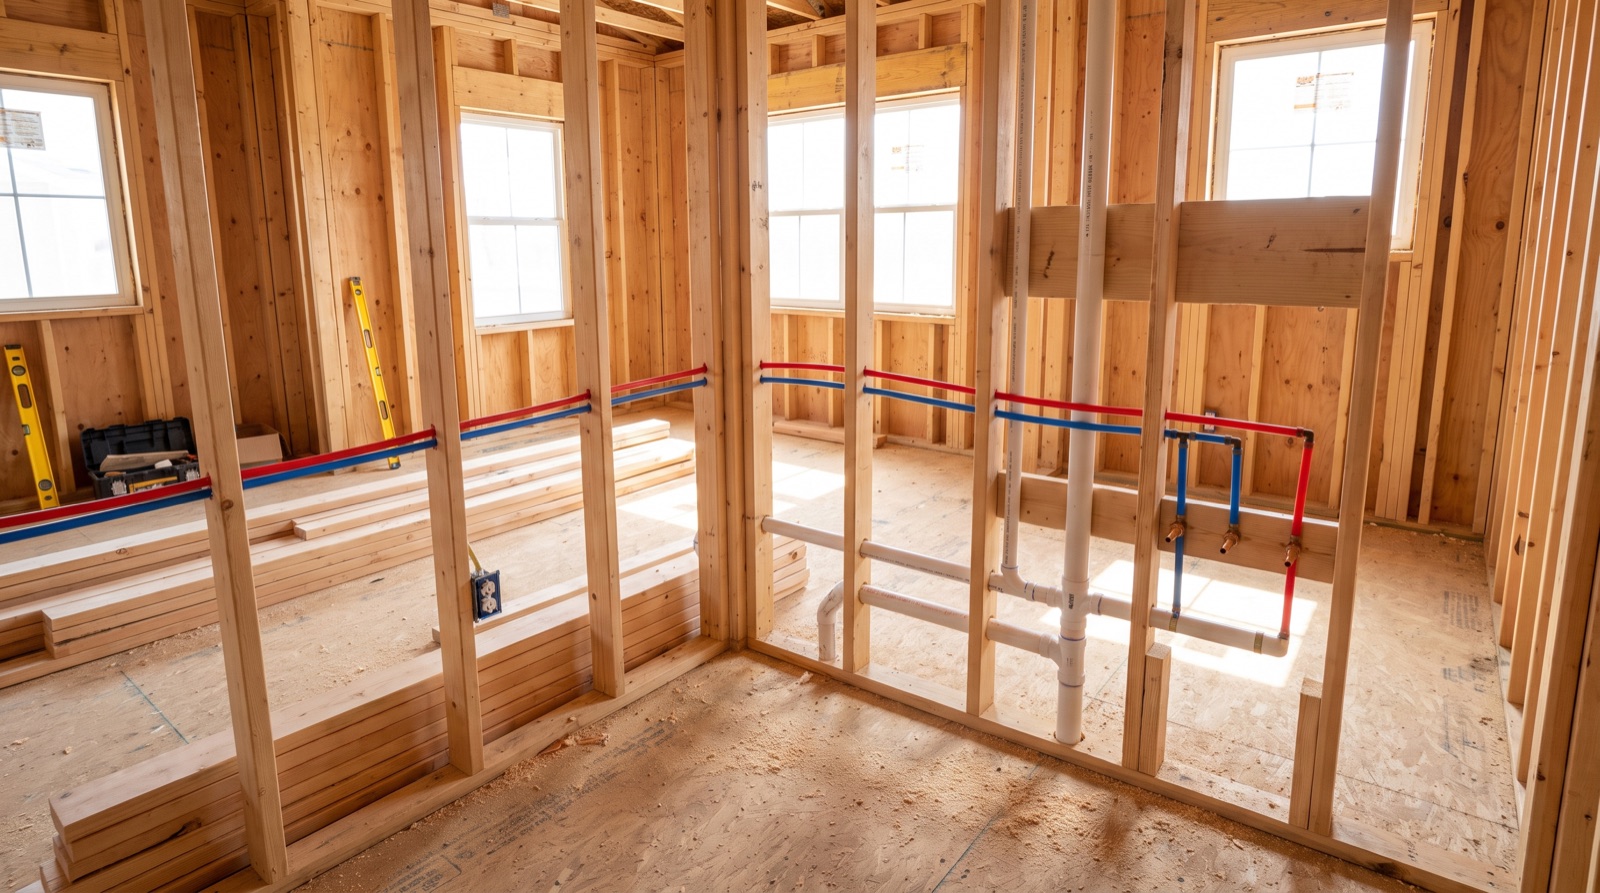
Rough-in happens after framing and before insulation and drywall. Everything that lives inside the structure goes in: drain, waste and vent piping, water supply lines to every fixture location, tub and shower valves, and any gas lines. Nothing is visible when it is done except pipe ends and valve bodies sticking out of open framing.
Finish, sometimes called trim, happens near the end of the job after flooring, cabinets and tile. Toilets, sinks, faucets, shower trim, the hot water tank connection and appliance hookups.
Between the two, the work is inspected and then closed up. That inspection is the hard boundary. After it, a change means opening what was closed.
Where the plumber fits in the schedule
Before framing, ideally. A ten minute conversation at the framing stage prevents most of the expensive surprises. A joist that gets drilled in the wrong place, a wall that is not deep enough for a drain stack, a beam exactly where a toilet needs to go. Framers frame to a drawing, and drains have physics that drawings sometimes ignore.
Before the slab is poured, on any slab on grade work, because everything under it is permanent.
At rough-in, once framing is complete and the layout is fixed on site rather than on paper.
After the rough-in inspection passes, insulation and drywall proceed.
At finish, once the surfaces are in.
The one thing that delays plumbing rough-in more than anything else is undecided fixtures. A freestanding tub with a floor mounted filler, a wall hung toilet, a wall mount faucet, or a shower system with body sprays all require the rough-in to be built specifically for that model. Buy or at least select those before rough-in, and hand over the spec sheets. Choosing them later means either opening a wall or accepting something different.
Decisions to get right before anything is buried
Fixture positions, measured on site. Walk the framed space with a tape and mark toilet centres, vanity centres and shower drain locations on the subfloor. Paper plans and framed reality differ more often than people expect.
Toilet rough-in dimension. The distance from the finished wall to the toilet flange centre, usually 12 inches, sometimes 10 or 14 in older Kelowna homes. Getting this wrong means the toilet you bought does not fit.
Shower drain type and position. A linear drain, a centre drain and a tiled curbless entry are three different rough-ins. A curbless shower in particular needs the framing dropped, and that decision belongs to framing stage, not tile stage.
Valve height and depth. Shower valves are set to a finished wall thickness. If the tile and backer board change after rough-in, the valve ends up too deep or proud of the wall.
Venting. Every fixture needs a vent, and how it is run affects framing. Islands with a sink need a specific venting approach.
Water line sizing and layout. Trunk and branch or a home run manifold. A manifold uses more pipe and gives better pressure balance and individual fixture shut offs.
Shut off valves. Put isolation valves where you would want them in ten years. At each bathroom group, at the laundry, at the kitchen, and at any hose bib. They are inexpensive during rough-in and disruptive to add later.
Future proofing. A capped line to a future bar sink, basement bathroom, hose bib, or a garage utility sink costs very little now. Adding it later is a project.
Gas. Range, fireplace, barbecue drop, garage heater, future generator. Gas fitting is licensed work with its own inspection, and running it during rough-in is a fraction of what it costs later.
Permits and inspections in Kelowna
Plumbing work on a new build, an addition, or a renovation that relocates or adds fixtures generally requires a permit through the local building department, and the specific requirements differ between the City of Kelowna, West Kelowna and Lake Country. A like for like fixture swap in the same location usually does not.
There are typically two inspection points: a rough-in inspection with the system pressure tested and open for viewing, and a final inspection after the fixtures are set.
Two things matter here practically. First, do not let any other trade cover plumbing before it has been inspected, because it will have to be uncovered. Second, permitted work with a passed inspection is the paperwork you need at resale and the paperwork your insurer will ask about after any future claim. Unpermitted bathroom additions turn up in conveyancing and they complicate sales.
If it is a renovation, expect to find things
Opening walls in a Kelowna home built before the late nineties routinely reveals:
- Poly-B water lines. If the walls are open anyway, this is by far the cheapest moment you will ever have to repipe. The drywall is already off and the access is already paid for. Doing it now rather than in five years saves the entire finishing cost of a separate repipe.
- Cast iron or galvanised drains that have scaled down internally and should be replaced while accessible.
- Old venting that does not meet current requirements, which has to be corrected once the work is permitted.
- No shut off valves, or original valves seized solid.
- Framing that was notched or drilled beyond what it should have been, by somebody, decades ago.
Build a contingency into the budget for this. On an older home, plan for the walls to tell you something you did not know.
Sequencing that keeps a project on time
1. Design and fixture selection, with spec sheets in hand.
2. Permit application.
3. Demolition, on a renovation.
4. Framing, with the plumber consulted on anything structural that affects drains.
5. Plumbing, electrical and HVAC rough-in, coordinated so three trades are not competing for the same stud bay.
6. Rough-in inspections.
7. Insulation and drywall.
8. Tile and flooring.
9. Cabinets and countertops.
10. Plumbing finish, then final inspection.
The most common cause of delay at step 10 is a fixture that was ordered late and has not arrived.
What to ask a plumber before you book
- Are you available for the framing walkthrough, not just the rough-in.
- Who pulls the permit and who meets the inspector.
- Is the quote per fixture or per project, and what counts as a fixture.
- What happens to the price if the walls reveal Poly-B or old cast iron.
- Are shut off valves at each group included.
- What do you need from me before you start, and by when.
That last question is the one that keeps a project moving. Almost every plumbing delay on a residential job traces back to a decision the homeowner had not made yet.
View Ultimate Plumber on the Okanagan Trade Directory
Ultimate Plumber is the plumbing arm of Timbercove Construction Ltd, a local owner operated company serving Kelowna, West Kelowna and Lake Country. Work is carried out by journeyman plumbers and gasfitters, and the company handles rough-in and finish plumbing for renovations and new builds, backed by Timbercove Construction, alongside its Poly-B replacement and repiping specialty. Call 250-469-4046 or request a callback.